
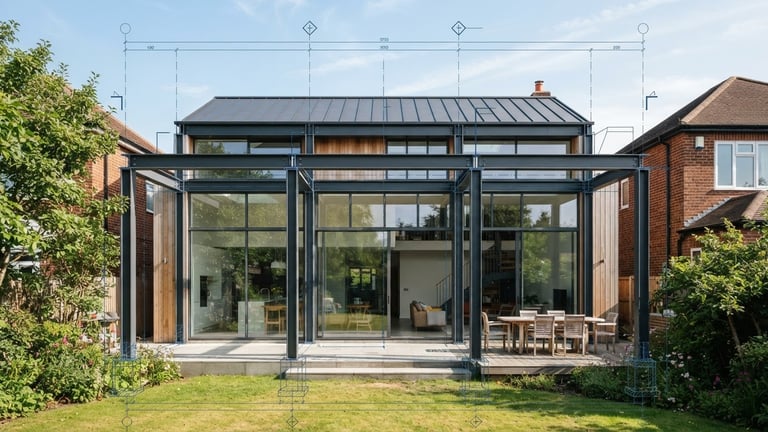
Sharp architectural photography of a modern residential extension with exposed steel beams, clean geometric lines, crisp daylight, technical blueprint line overlay, 35mm.

Precision behind every structural design.

JH Structures provides structural engineering design for residential projects, from house extensions and loft conversions to major refurbishments and structural alterations. As a Chartered Structural Engineer, I work directly with homeowners, architects and builders to deliver clear, practical solutions that work.

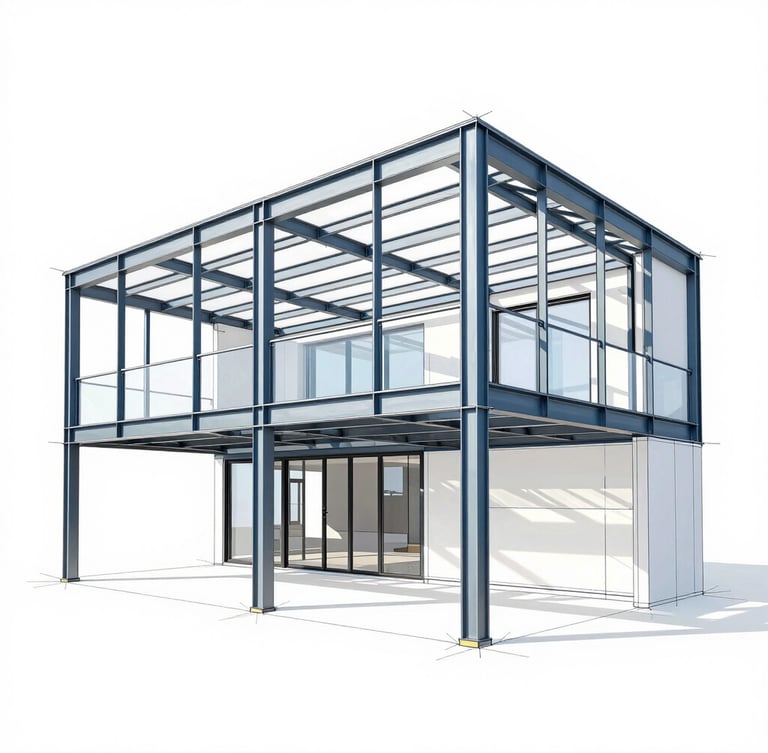
Crisp architectural elevation drawing of a modern house, showing structural steel frame details, clean white background, high contrast, technical drafting style.

About Me

I'm Jonny Hardy, a Chartered Structural Engineer and the founder of JH Structures.

I hold a BEng (Hons) in Civil Engineering and an MSc in Structural Engineering and Construction Management, both from Kingston University. Throughout my career, I have worked on a wide range of structural engineering projects, developing practical and efficient solutions for residential and commercial buildings.

As a Chartered Member of the Institution of Structural Engineers (IStructE), I am committed to maintaining the highest professional standards in engineering design and construction.

At JH Structures, I work directly with homeowners, architects and builders, providing clear advice and carefully considered structural designs for extensions, loft conversions, refurbishments and structural alterations. My aim is to deliver practical engineering solutions that are safe, buildable and tailored to the needs of each project.

Ready to get started?

Provide a brief description of the proposed works and upload any relevant drawings. We'll review the information and provide a fixed-fee quotation together with guidance on the structural design services required for your project.