
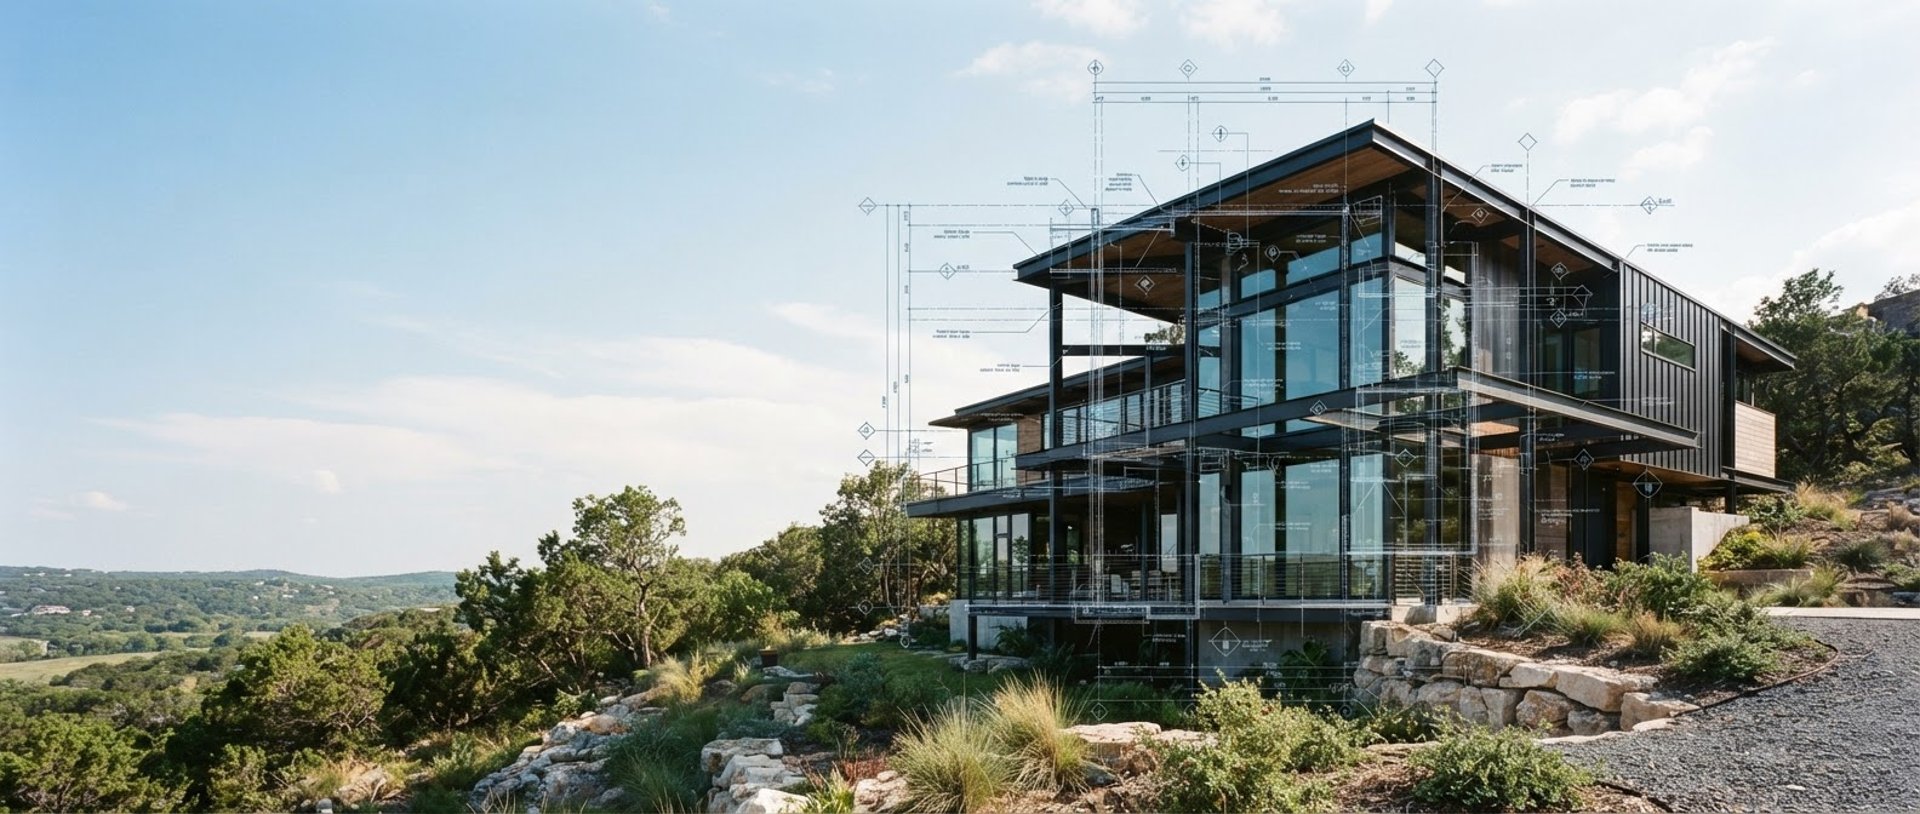
Precision in Structural Design
We provide precise structural calculations, detailed drawings, and practical design solutions for residential extensions, loft conversions, and complex structural alterations throughout Hampshire, Surrey, and Berkshire.
Selected Projects
A small selection of projects demonstrating our approach to structural design, ranging from domestic alterations and extensions through to more complex residential developments.
Bulford Lodge, Camberley, Surrey
Comprehensive structural design for a substantial residential remodelling project involving significant structural alterations, and a steel frame forming a new fully glazed front elevation. The scheme required modifications to the existing structure, including new steelwork, altered floor layouts and the formation of large structural openings. A coordinated engineering approach was developed to integrate new and existing elements while maintaining practicality during construction.
Architect: Bastion
21 Heron Island, Reading, Bershire
A comprehensive structural design for a substantial residential renovation and extension project. The scheme incorporated new steel framing, piled foundations, reinforced concrete ground beams and structural alterations across multiple levels of the property. The design required the coordination of steelwork, timber framing and foundation solutions to create large open-plan spaces while integrating new and existing structural elements throughout the building
Architect: Bastion
131 Fleet Road, Farnborough, Hampshire
Structural design for a residential refurbishment and single-storey rear extension. The project involved alterations to the existing ground floor structure, including the removal of loadbearing walls and the introduction of new steelwork to support the building above. The design also incorporated mass concrete foundations, loadbearing masonry walls and a timber roof structure to support the proposed rear extension.
Architect: Bastion
Ready to get started?
Provide a brief description of the proposed works and upload any relevant drawings. We'll review the information and provide a fixed-fee quotation together with guidance on the structural design services required for your project.