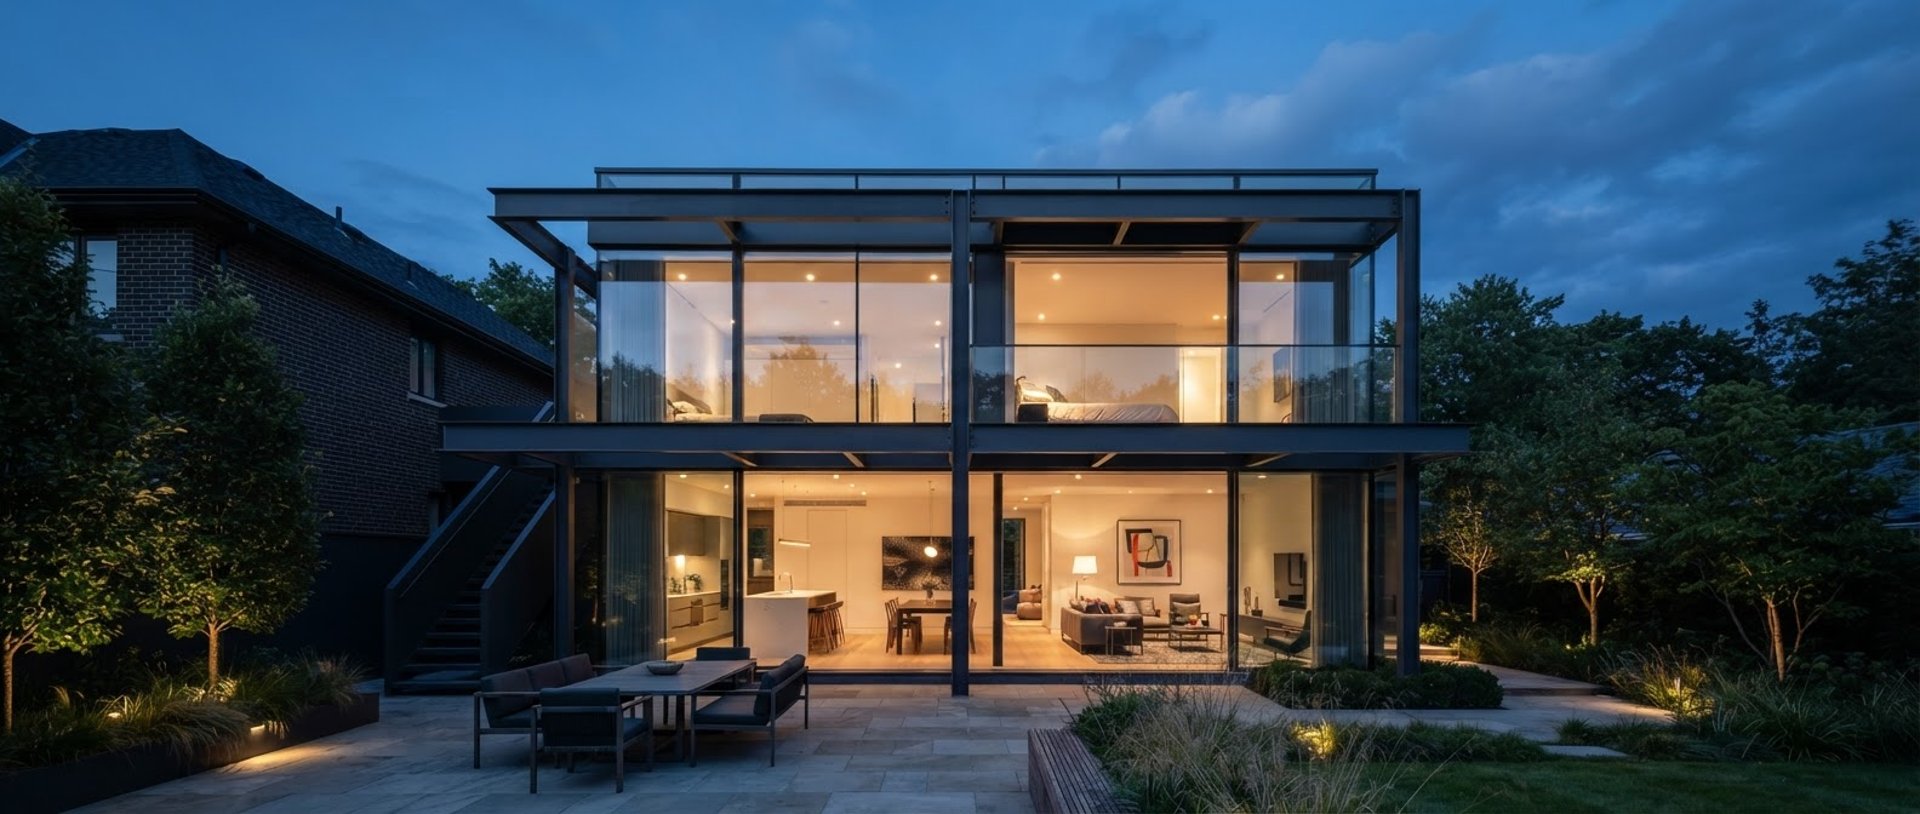
Precision Structural Engineering for Homes
Delivering compliant calculations and detailed steelwork specifications for extensions, renovations, and loft conversions across Hampshire, Surrey, and Berkshire.
Engineered for Structural Integrity
We provide builder-ready calculations and specifications that secure building regulations approval and ensure seamless on-site execution.
Home Extensions
Loft Conversions
Steelwork Design
Detailed calculations for rear, side, and wrap-around extensions, including complex load-bearing wall removals and structural framing.
Comprehensive structural design for dormer framing, ridge beams, and floor joist alterations to maximize your overhead space safely.
Precise steelwork specification and connection details, ensuring your contractor can execute the structural frame without hesitation.
From Drawing to Calculation
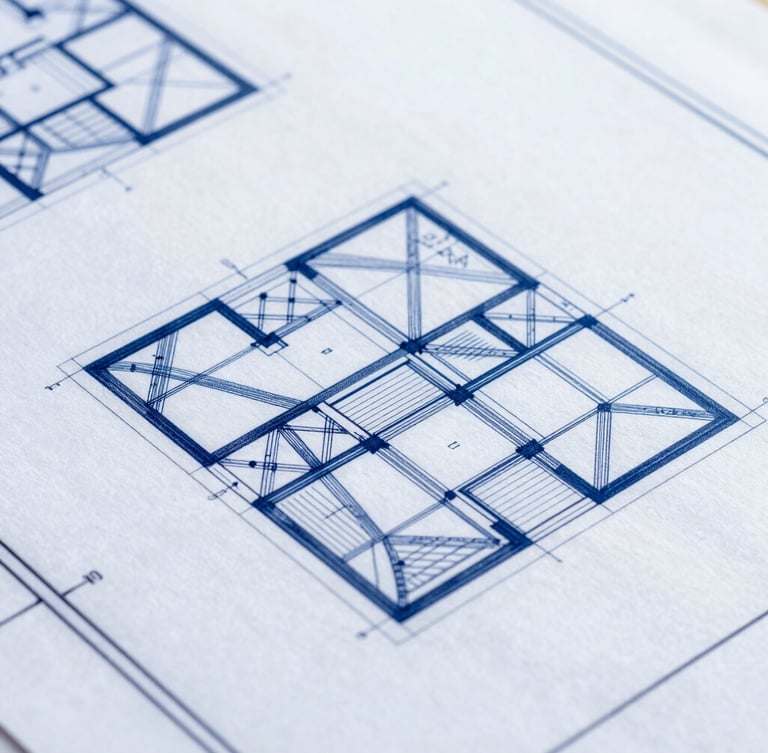
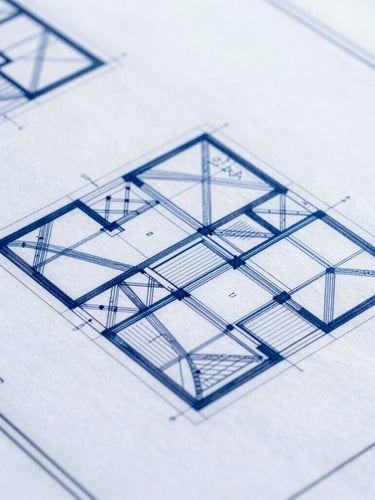
We bridge the gap between architectural vision and physical reality, delivering clear specifications that contractors trust.
Securing Building Regulations
Every set of calculations we produce is tailored for building regulations approval. We eliminate guesswork by specifying exact steel sizes, padstones, and timber joist spacing.
Site-Ready Specifications
Our output is designed for immediate use on site. We focus on load-bearing precision, providing your builder with clear, buildable details that prevent costly delays.
Secure Your Structural Calculations
Get in touch with our Chartered Engineers today to discuss your extension or loft conversion and receive a precise, buildable specification.
JH Structures
Chartered Structural Engineering & Design
Sitemap
Home
About
Services
Projects
Contact
Contact
info@jhstructures.co.uk
07487827331
Chartered Structural Engineering Practice
© 2026 JH Structures-Chartered practice providing structural calculations and buildable details.
Chartered Structural Engineers