Chartered Structural Engineering & Design
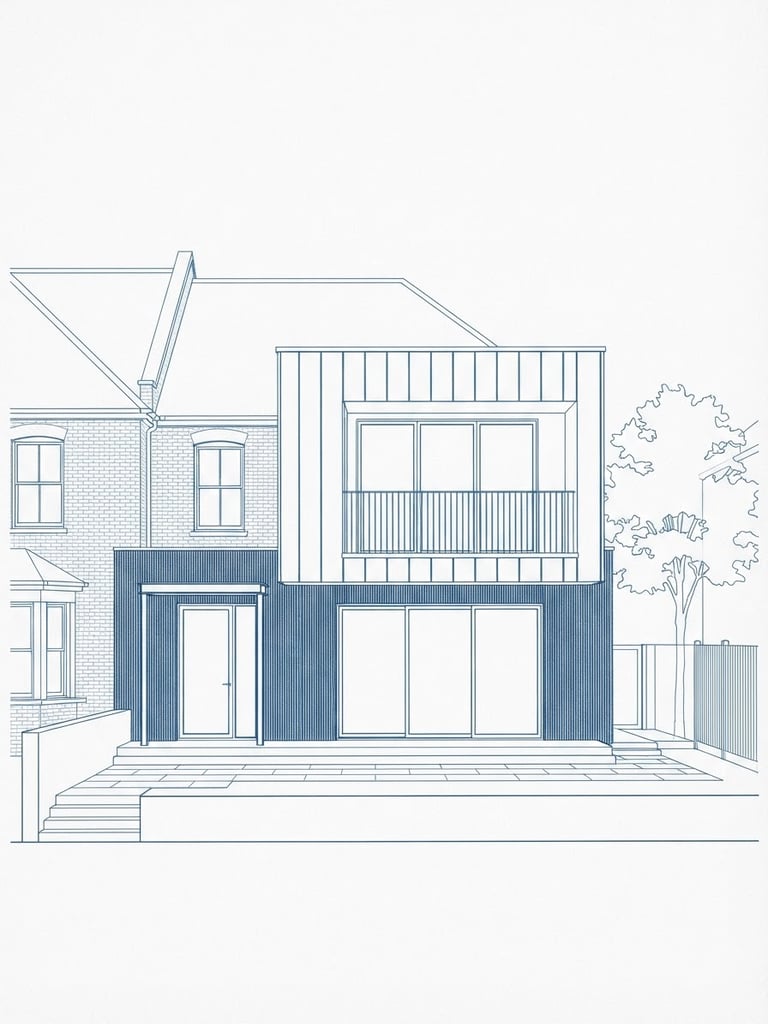
We provide precise structural calculations, detailed drawings, and steelwork specifications for residential extensions and loft conversions across Hampshire, Surrey, and Berkshire.
Our Engineering Services
We deliver builder-ready calculations and detailed structural drawings designed to secure building regulations approval and ensure exact execution on site.
Structural Calculations
Extensions & Lofts
Foundations & Steelwork
Accurate structural calculations for steel beams, timber rafters, and concrete elements, fully compliant with current British Standards and building regulations.
Comprehensive structural design packages for complex residential extensions, loft conversions, and internal load-bearing wall removals with clear drawings.
Detailed foundation design, retaining wall specifications, and structural steelwork connection details optimized for straightforward installation by your contractor.
The Path to Approval
Initial Review
Rigorous Design
Detailed Drafting
Regulatory Submission
We assess your architectural drawings to identify load paths and structural requirements.
We perform precise calculations to specify structural steel, timber, and concrete elements.
We produce clear, buildable drawings and specifications optimized for your contractor.
We compile the full structural package required for building control sign-off.
Secure Structural Certainty
Submit your architectural plans today for a comprehensive, building-regulation-compliant structural calculation package optimized for your contractor.
JH Structures
Chartered Structural Engineering & Design
Sitemap
Home
About
Services
Projects
Contact
Contact
info@jhstructures.co.uk
07487827331
Chartered Structural Engineering Practice
© 2026 JH Structures-Chartered practice providing structural calculations and buildable details.
Chartered Structural Engineers