
Load-bearing precision for complex structures
Meticulous structural calculations and spec sheets for steelwork, timber frames, and foundations. Fully compliant with British Standards and Eurocodes.
100%
Compliance rate
Eurocode
Standard alignment
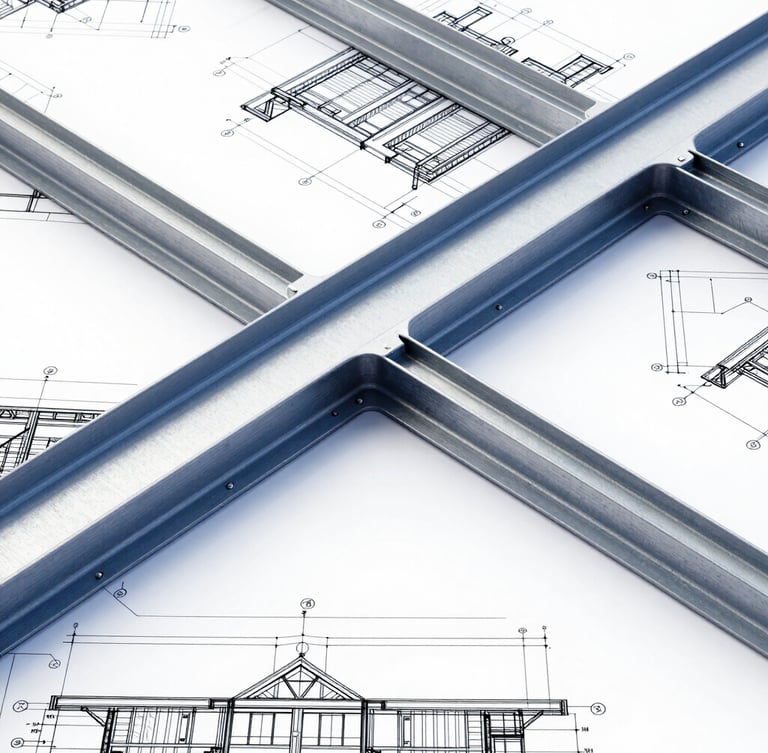
Calculations that secure approval
We translate architectural design into precise, load-bearing specifications. Our calculations are structured for fast-track Building Regulations approval and seamless site execution.
Structural Elements Covered
Our packages provide complete mathematical proof for every load-bearing component in your design.
Steelwork & Beam Design
Sizing, splice connections, and padstone specifications for open-plan living and structural alterations.
Timber & Masonry
Calculations for complex loft conversions, roof trusses, and load-bearing masonry walls.
Foundations & Retaining Walls
Soil-structure interaction analysis, strip foundations, raft designs, and reinforced concrete retaining structures.
From drawings to site specification
Review & Analysis
Mathematical Modeling
Package Delivery
We analyze your architectural drawings to identify load paths and structural requirements.
We perform rigorous calculations using British Standards and Eurocodes to size every element.
You receive a comprehensive, builder-ready PDF package with clear details for building control.
Ready to secure structural approval?
Upload your architectural plans today. We will review your drawings and provide a clear, fixed-fee quotation for the structural calculation package.
JH Structures
Chartered Structural Engineering & Design
Sitemap
Home
About
Services
Projects
Contact
Contact
info@jhstructures.co.uk
07487827331
Chartered Structural Engineering Practice
© 2026 JH Structures-Chartered practice providing structural calculations and buildable details.
Chartered Structural Engineers